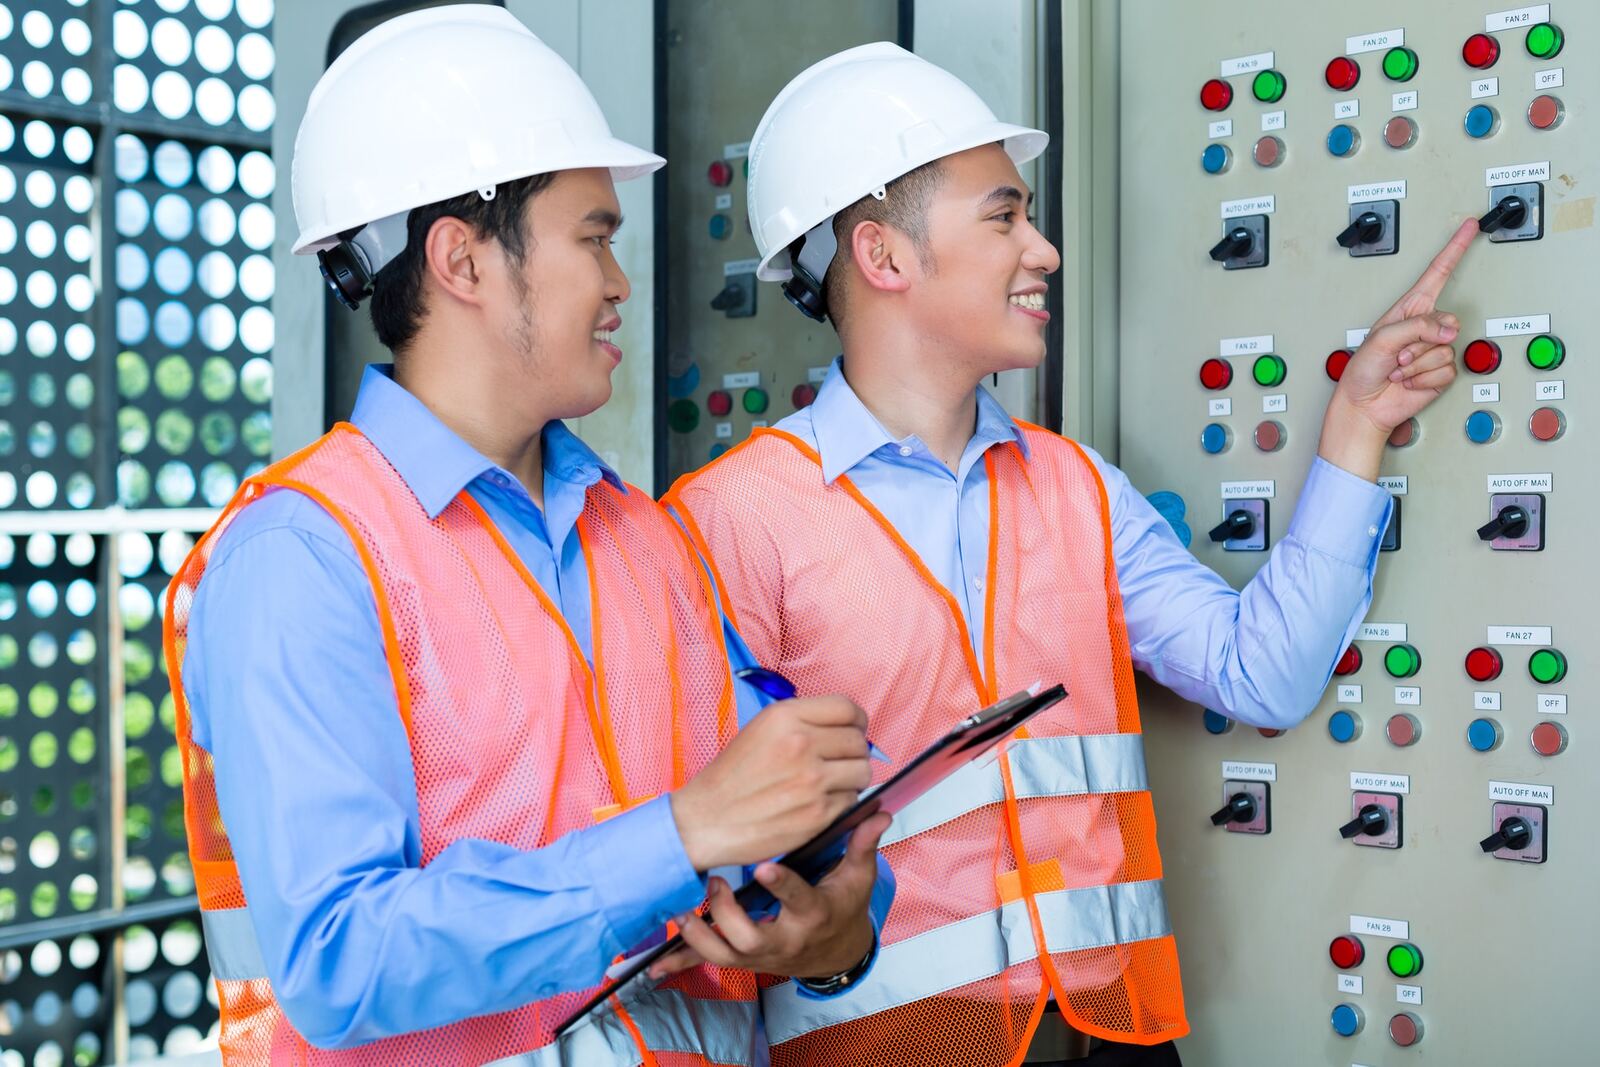
An LV switch room is the heart of a commercial or industrial electrical installation. The transformer hands off to the room; the room distributes to the building. Everything downstream depends on what happens inside.
Typical contents of an LV switch room
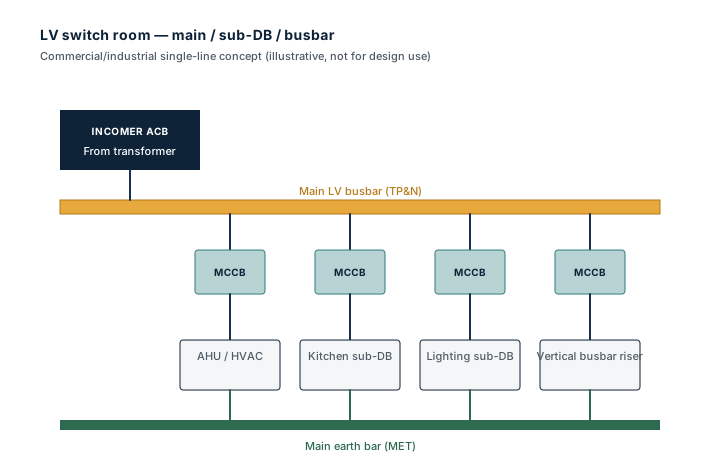
- Incoming Air Circuit Breaker (ACB) from the transformer or upstream supply
- Main LV busbar — three-phase plus neutral, rated to the maximum incoming current
- Outgoing Moulded-Case Circuit Breakers (MCCBs) feeding sub-DBs
- Vertical busbar risers feeding multi-storey buildings
- Main earth bar (MET) with bonding to building structural steel where applicable
- Capacitor banks for power factor correction (where engineering specifies)
- Standby generator changeover (ATS) where the building has standby supply
Room layout and clearance
- Front-of-panel working clearance — minimum 1 m, more for larger enclosures
- Rear access where panels are rear-accessible — 600 mm minimum
- Floor — concrete, sealed, with cable trenches or false floor for cable routing
- Ventilation — natural or forced, sized for the heat dissipation of the equipment
- Lighting — emergency-rated, with a maintained source so the room is usable on a building-side power loss
- Restricted access — keyed door, posted as authorised personnel only
Earthing and bonding
Every metallic enclosure in the room bonds to the main earth bar via a dedicated protective conductor. The main earth bar bonds to the building earth electrode and to structural steel where applicable. Bonding is checked at install with low-resistance ohmmeter readings and recorded as part of the commissioning pack.
Busbar vs cable for vertical risers
In multi-storey commercial buildings, sandwich-type busbar risers replace heavy cable runs for the vertical distribution. The busbar carries the full feeder current cleanly, has lower voltage drop over height, and offers tap-off points at each floor for sub-DB connection. Cable risers remain common in smaller buildings or as a budget alternative; the M&E engineer makes the call based on load profile and building geometry.
Switch-room scopes are engineering work. The LEW supervising the installation is normally Electrical Engineer class on the EMA ELISE Licensed Electrical Worker directory. The commissioning record forms part of the building handover and is referenced by every subsequent works package.
The single-line is the operating manual
A correctly maintained single-line diagram, framed inside the switch room door, is the document every subsequent contractor needs. Update it whenever a feeder is added, deleted or re-routed — not "later", at the moment of the change.