On a small unit fit-out (60–200 m²), the electrical scope drives the M&E sequence. Until the sub-DB position is fixed and the conduit drops are in, the ceiling cannot close, the partitions cannot finish, and the joinery cannot install. Plan the electrical first and the rest of the trades fall into place.
Sub-DB — sized for actual load + reserve
- Tenant load schedule — every fixed equipment item: aircon FCUs, kitchen equipment, IT racks
- 20% reserve capacity for future load growth — typical landlord fit-out manual requirement
- Dedicated circuits for: F&B kitchen equipment, server / IT room, fire-alarm panel, lift / hoist control
- Sub-DB position — accessible without entering a tenanted space; within reach of the riser
Kitchen / ventilation electrical
- Kitchen exhaust hood — interlocked with the gas safety isolator (NCC / SCDF requirement on many tenancies)
- Make-up air fan — interlocked with the hood
- Refrigeration — independent circuits per unit, no shared circuit for cold rooms
- High-load equipment (combi oven, induction range) — dedicated DP isolator within reach of operator
- Coordination with the M&E consultant on smoke / CO detection wiring
Lighting and small power
- Lighting on dimmable / DALI / DMX where the tenant fit-out specifies it
- General socket circuits at 13 A double sockets, evenly distributed per the lighting plan
- Dedicated cleaner sockets at the back of house — separated so the front-of-house sockets can be isolated overnight
- Emergency lighting per the landlord fit-out and SCDF requirements
Data, CCTV, security
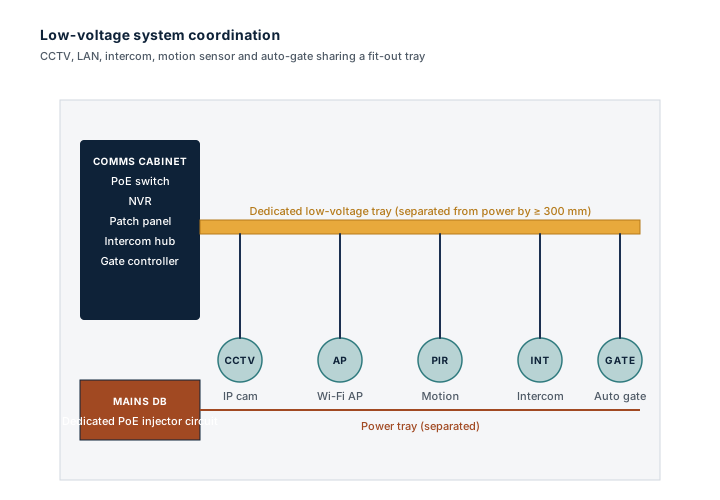
A small fit-out typically integrates Cat6 / Cat6A data, IP camera CCTV, intercom and basic access control. These run alongside the electrical sub-trade — same trays where possible, with the right separation between LV power and data cable to prevent crosstalk.
Landlord and authority coordination
Landlords issue a fit-out manual with specific requirements: brand of MCBs, type of cable, labelling format, testing record format. Read it before quoting. SCDF interfaces for fire alarm and detection are usually carried out by a separate fire-protection contractor — but the electrical contractor coordinates the supply for those panels.
The handover document is the asset
On a fit-out, the document the tenant cares about three years later is the as-built electrical drawing, with circuit schedule and test records. Build the documentation as the works progress, not after.